<-- style PDP --> 54 Times Avenue, Markham - Condo Townhouse for lease for $3,590
  • for lease

54 Times Avenue

Markham, Ontario, L3T 7Y1 - Commerce Valley

$3,590

  • Neighbourhood

    Commerce Valley

  • Major Intersection

    Hwy 7 / Leslie

  • Listed Since: 25 day(s)

  • Last update: today

Overview

  • Property Type

    Condo Townhouse, 3-Storey

  • Bedrooms

    3

  • Bathrooms

    4

  • Square Feet

    1800-1999

  • Exposure

    East

  • Total Parking

    4 (2 Built-In Garage)

  • Locker

    None

  • Furnished

    No

  • Balcony

    Open

Property Description

Property description for 54 Times Avenue, Markham

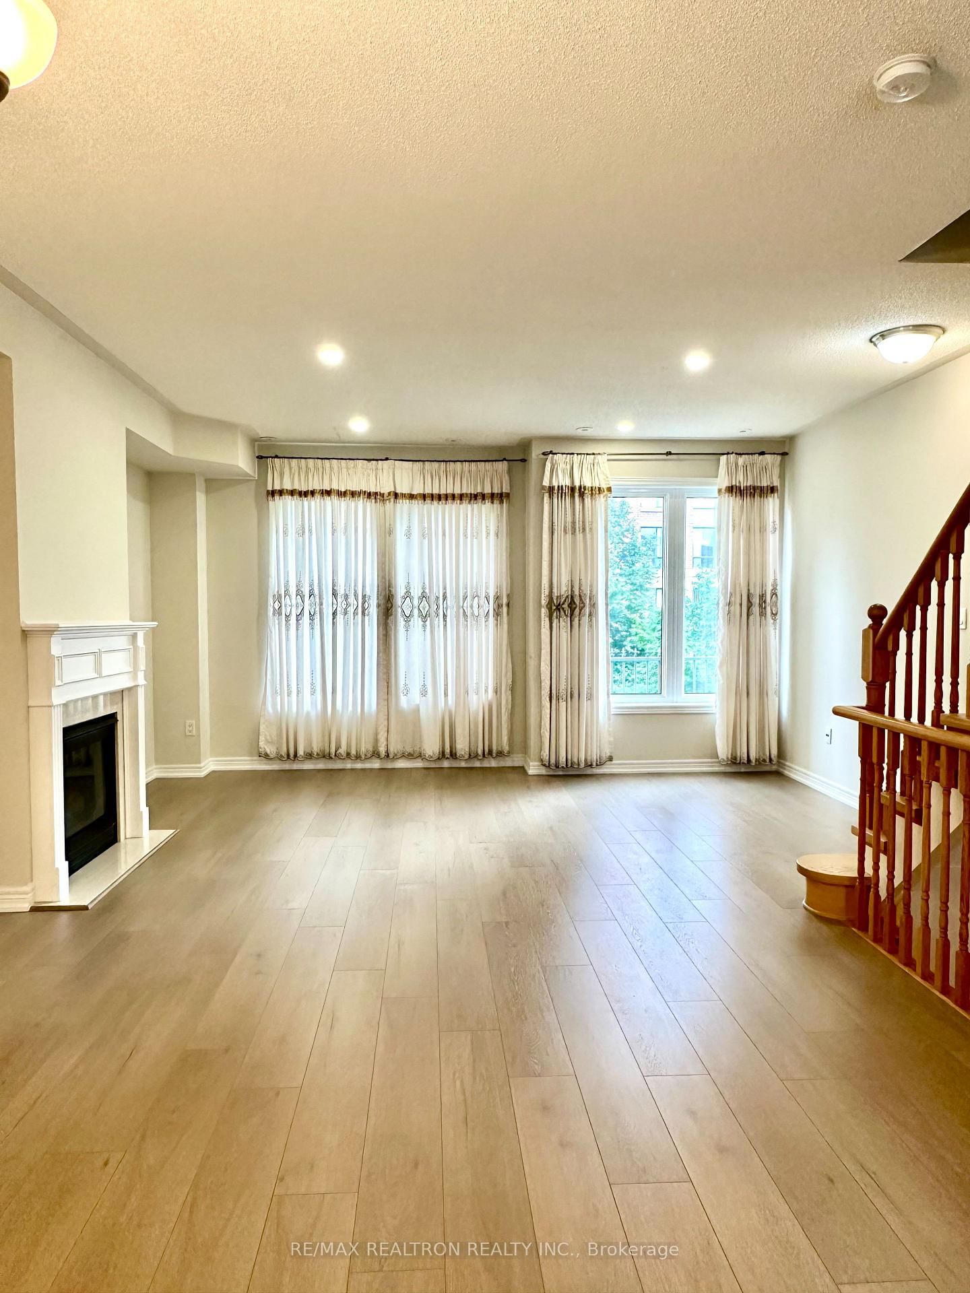
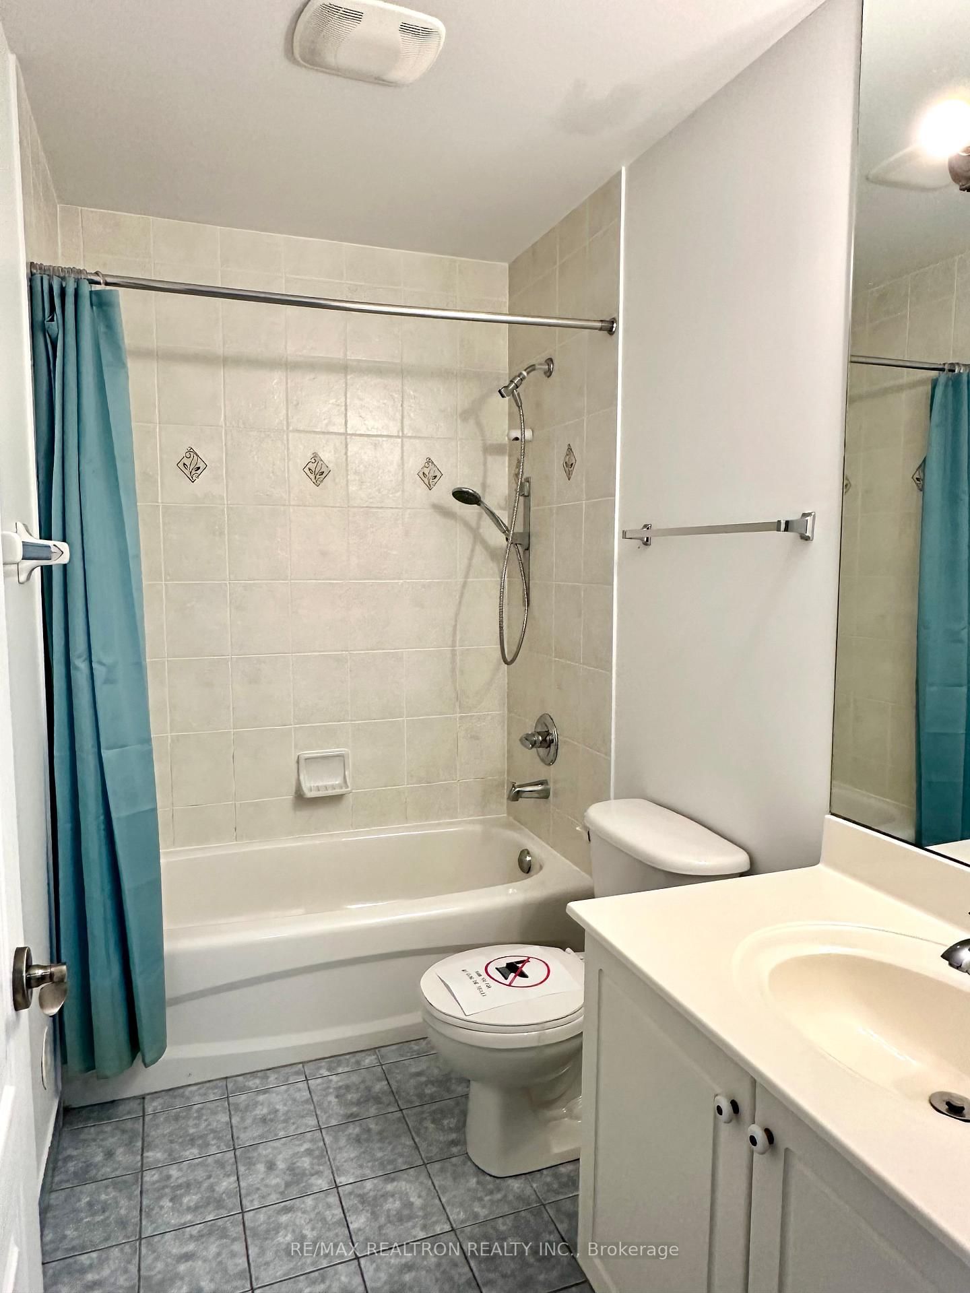
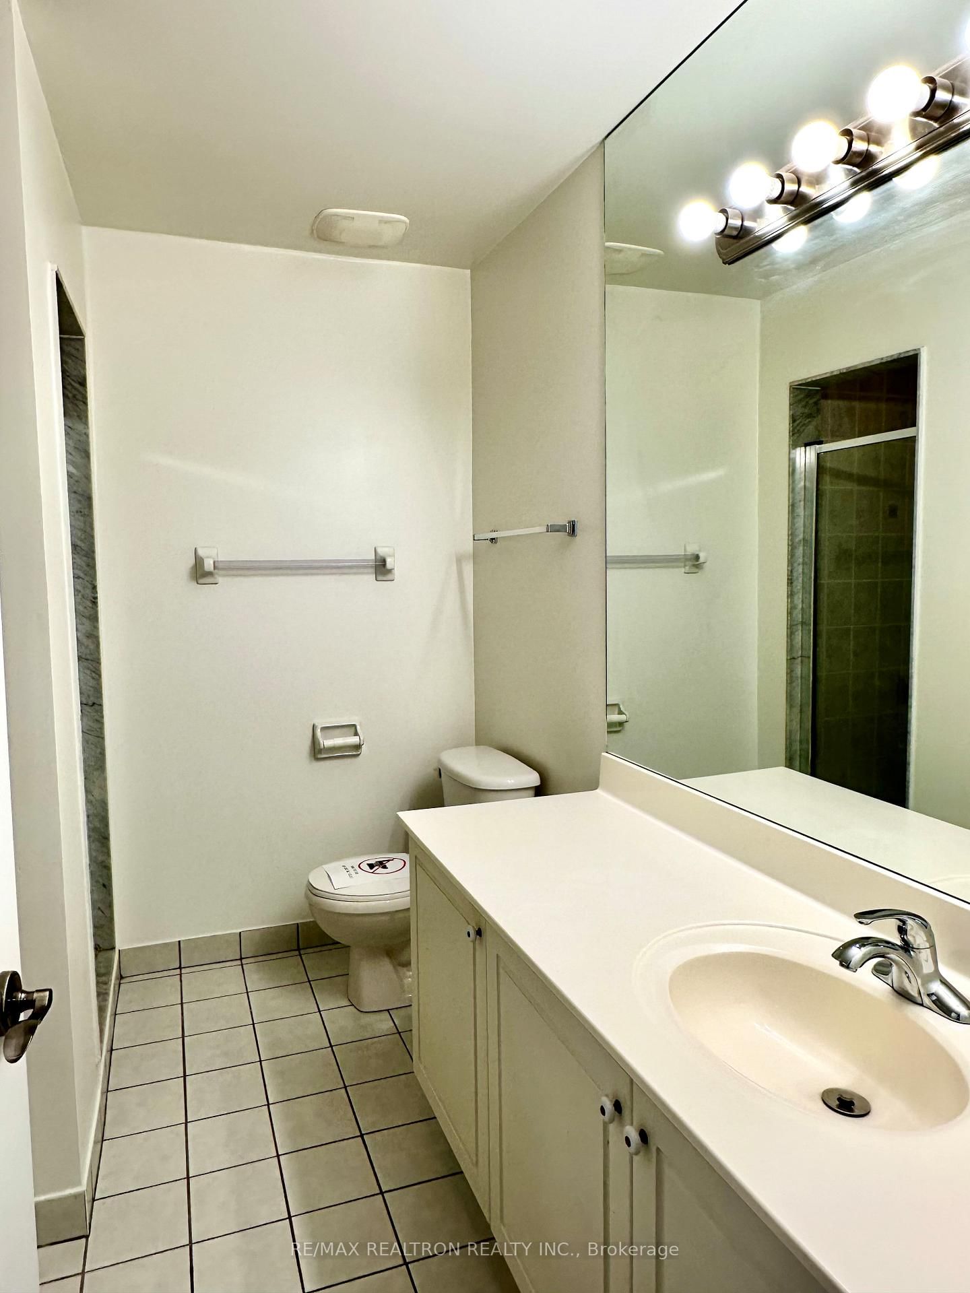
This well-appointed 2-car-garage townhome offers approximately 2,200 square feet of living space in one of the most desirable locations at Highway 7/ Leslie. The interior features newer hardwood flooring and wood staircases throughout. The functional floor plan includes a ground-level family /common room with a 3-piece bathroom and direct access to the garage, while the second level boasts 9-foot ceilings. The spacious living and dining areas are anchored by a gas fireplace, and the bright kitchen is complemented by a breakfast area and balcony walk-out. Upstairs, there are three generously sized bedrooms, including a primary suite with a private 3-piece ensuite. The finished basement adds valuable additional living space, complete with its own 3-piece bathroom.Parking is abundant with a 2-car attached garage plus two additional driveway spaces. Situated within walking distance to Highway 7, transit, restaurants, parks, and shopping, this home also offers convenient access to Highways 404 and 407.

Listed by RE/MAX REALTRON REALTY INC.

  • MLS #

    N13762118

  • Sq. Ft

    1800-1999

  • Sq. Ft. Source

    MLS

  • Year Built

    Available Upon Request

  • Basement

    Finished

  • View

    n/a

  • Garage

    Built-In, 2 spaces

  • Parking Type

    Owned

  • Locker

    None

  • Pets Permitted

    N

  • Exterior

    Brick

  • Fireplace

    Y

  • Security

    n/a

  • Elevator

    N

  • Laundry Level

    Lower

  • Building Amenities

    n/a

  • Maintenance Fee Includes

    Parking

  • Property Management

    Times Property Management

  • Heat

    Forced Air

  • A/C

    Central Air

  • Water

    n/a

  • Water Supply

    n/a

  • Central Vac

    N

  • Cert Level

    n/a

  • Energy Cert

    n/a

  • Family

    5.3 x 3.13 ft Ground level

    hardwood floor, 3 Pc Bath, Access To Garage

  • Living

    7.97 x 5.18 ft 2nd level

    hardwood floor, Combined W/Dining, Fireplace

  • Dining

    7.97 x 5.18 ft 2nd level

    hardwood floor, Combined W/Living

  • Kitchen

    5.18 x 3.93 ft 2nd level

    Ceramic Floor, Breakfast Area, W/O To Balcony

  • Primary

    4.5 x 3.95 ft 3rd level

    hardwood floor, 4 Pc Ensuite, W/I Closet

  • 2nd Br

    3.28 x 2.6 ft 3rd level

    hardwood floor, Closet

  • 3rd Br

    2.74 x 2.49 ft 3rd level

    hardwood floor, Closet

  • Rec

    7.62 x 5.18 ft Bsmt level

    hardwood floor, 3 Pc Bath

  • MLS #

    N13762118

  • Sq. Ft

    1800-1999

  • Sq. Ft. Source

    MLS

  • Year Built

    Available Upon Request

  • Basement

    Finished

  • View

    n/a

  • Garage

    Built-In, 2 spaces

  • Parking Type

    Owned

  • Locker

    None

  • Pets Permitted

    N

  • Exterior

    Brick

  • Fireplace

    Y

  • Security

    n/a

  • Elevator

    N

  • Laundry Level

    Lower

  • Building Amenities

    n/a

  • Maintenance Fee Includes

    Parking

  • Property Management

    Times Property Management

  • Heat

    Forced Air

  • A/C

    Central Air

  • Water

    n/a

  • Water Supply

    n/a

  • Central Vac

    N

  • Cert Level

    n/a

  • Energy Cert

    n/a

  • Family

    5.3 x 3.13 ft Ground level

    hardwood floor, 3 Pc Bath, Access To Garage

  • Living

    7.97 x 5.18 ft 2nd level

    hardwood floor, Combined W/Dining, Fireplace

  • Dining

    7.97 x 5.18 ft 2nd level

    hardwood floor, Combined W/Living

  • Kitchen

    5.18 x 3.93 ft 2nd level

    Ceramic Floor, Breakfast Area, W/O To Balcony

  • Primary

    4.5 x 3.95 ft 3rd level

    hardwood floor, 4 Pc Ensuite, W/I Closet

  • 2nd Br

    3.28 x 2.6 ft 3rd level

    hardwood floor, Closet

  • 3rd Br

    2.74 x 2.49 ft 3rd level

    hardwood floor, Closet

  • Rec

    7.62 x 5.18 ft Bsmt level

    hardwood floor, 3 Pc Bath

Thinking of Selling?

Find Out Your Home’s Value in Today’s Market!

No Email or Signup is required to view your home estimate.

estimate your home value

Contact Manoj Kukreja

Sales Representative,
Century 21 People’s Choice Realty Inc.,
Brokerage
(647) 576 - 2100

Manoj profile avatar

Property History

Property history for 54 Times Avenue, Markham

This property has been sold 5 times before. Create your free account to explore sold prices, detailed property history, and more insider data.

Sign In / Register

Inventory Graph

10 9 8 7 6 5 4 3 2 1 0 1 Months of inventory SELLER'S Market BALANCED Market BUYER'S Market

Thinking of Selling?

Find Out Your Home’s Value in Today’s Market!

No Email or Signup is required to view your home estimate.

estimate your home value

Contact Manoj Kukreja

Sales Representative, Century 21 People’s Choice Realty Inc., Brokerage
(647) 576 - 2100

Manoj profile avatar

Recent Sold Listings in Commerce Valley, Markham

Popular Cities